
Demolition · Specialty Lifting · Unusual Field Work
Practical solutions for
nonstandard work.
Construction equipment, lifting capability, controlled dismantling, material handling, foundation removal, and field problem-solving brought together for assignments that do not fit a standard scope.
Unusual work still requires a defined sequence.Stability · Utilities · Access · Lifting · Hot Work · Exclusion Zones · Final Condition
Specialty Safety ↓rescue-training tower
and structures
foundation completion
field and shop requirements
Construction & Specialty Capabilities
Equipment is only
part of the solution.
The work begins with the required final condition, then connects structure stability, access, lifting, dismantling, material flow, below-grade scope, and site restoration.
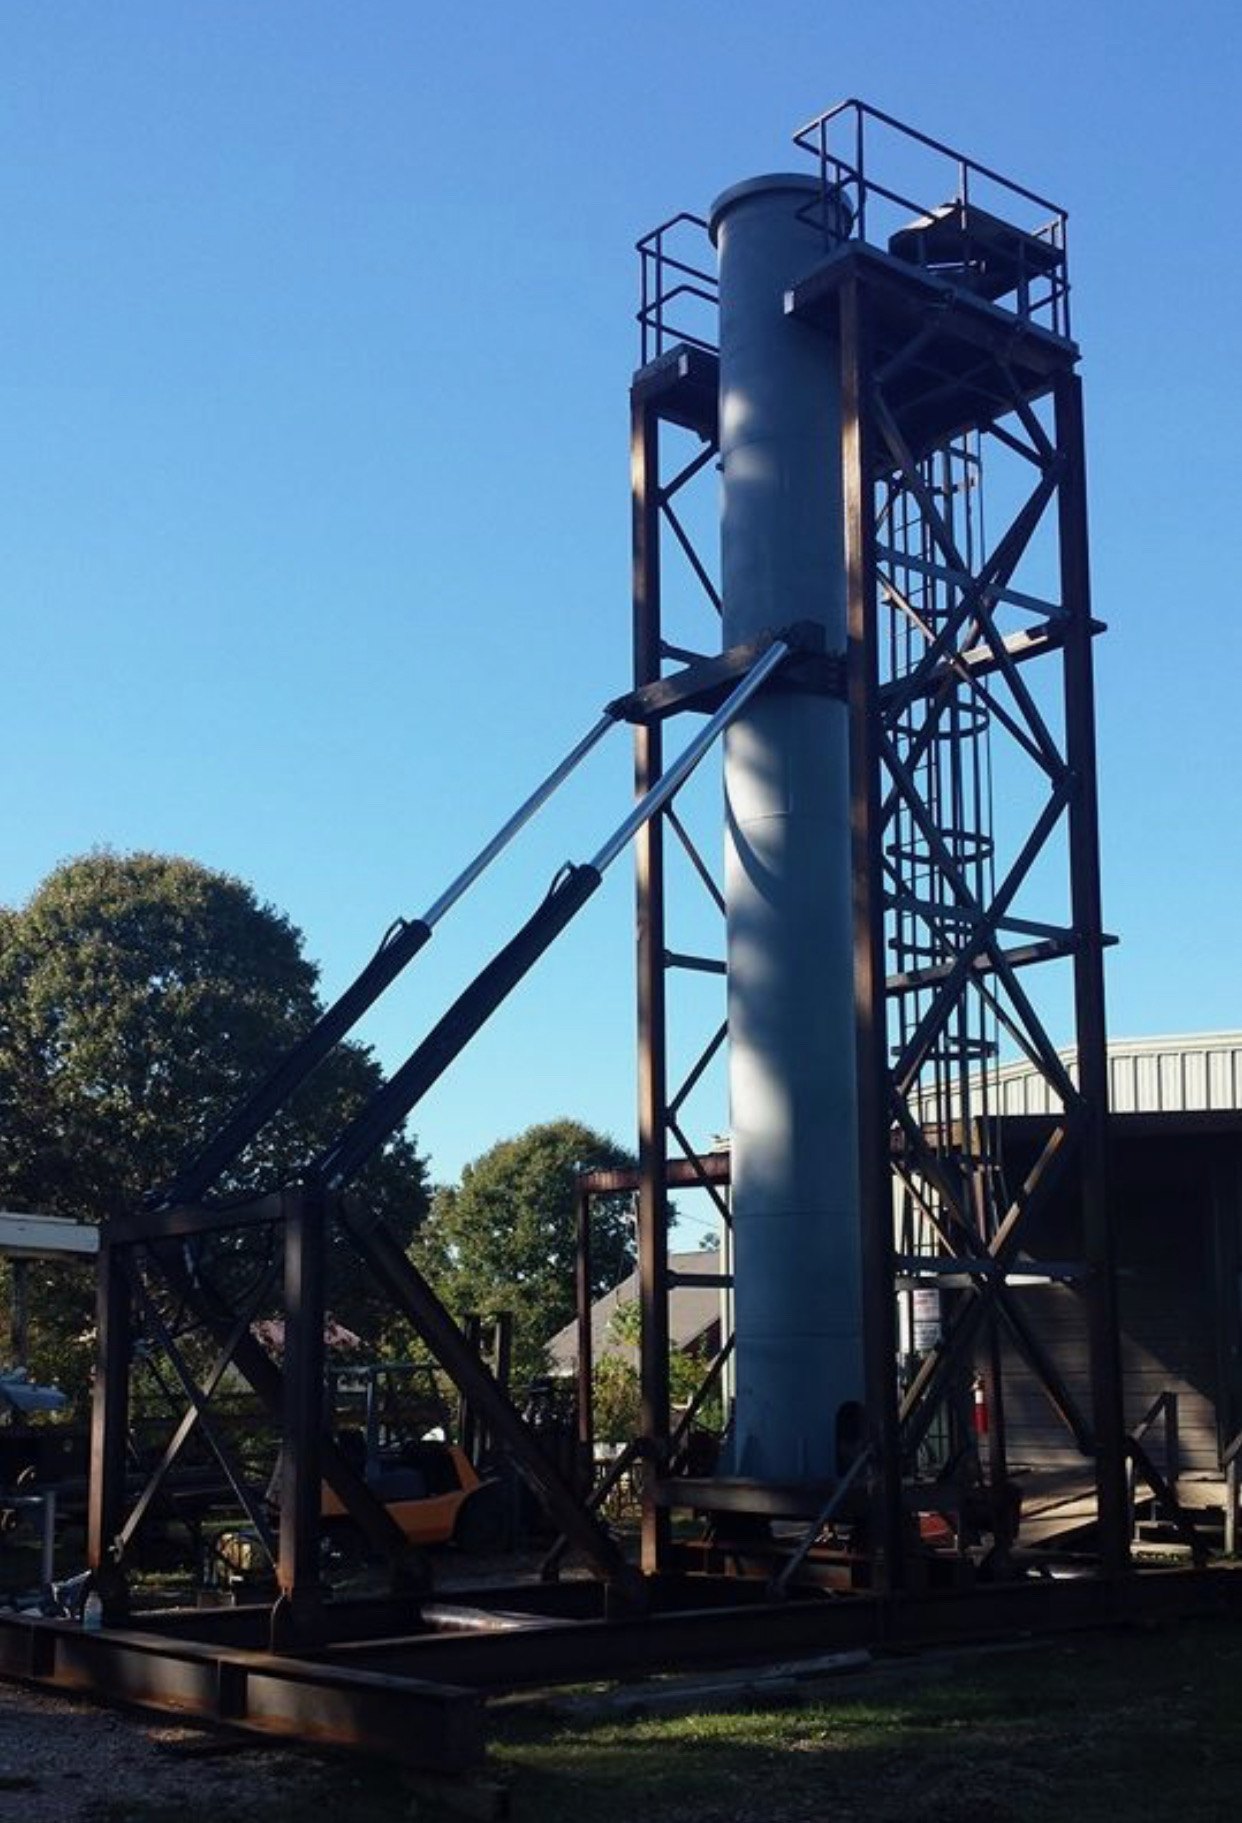
Controlled Dismantling
Section-by-section removal using planned access, cutting, lifting, lowering, staging, and hauling.
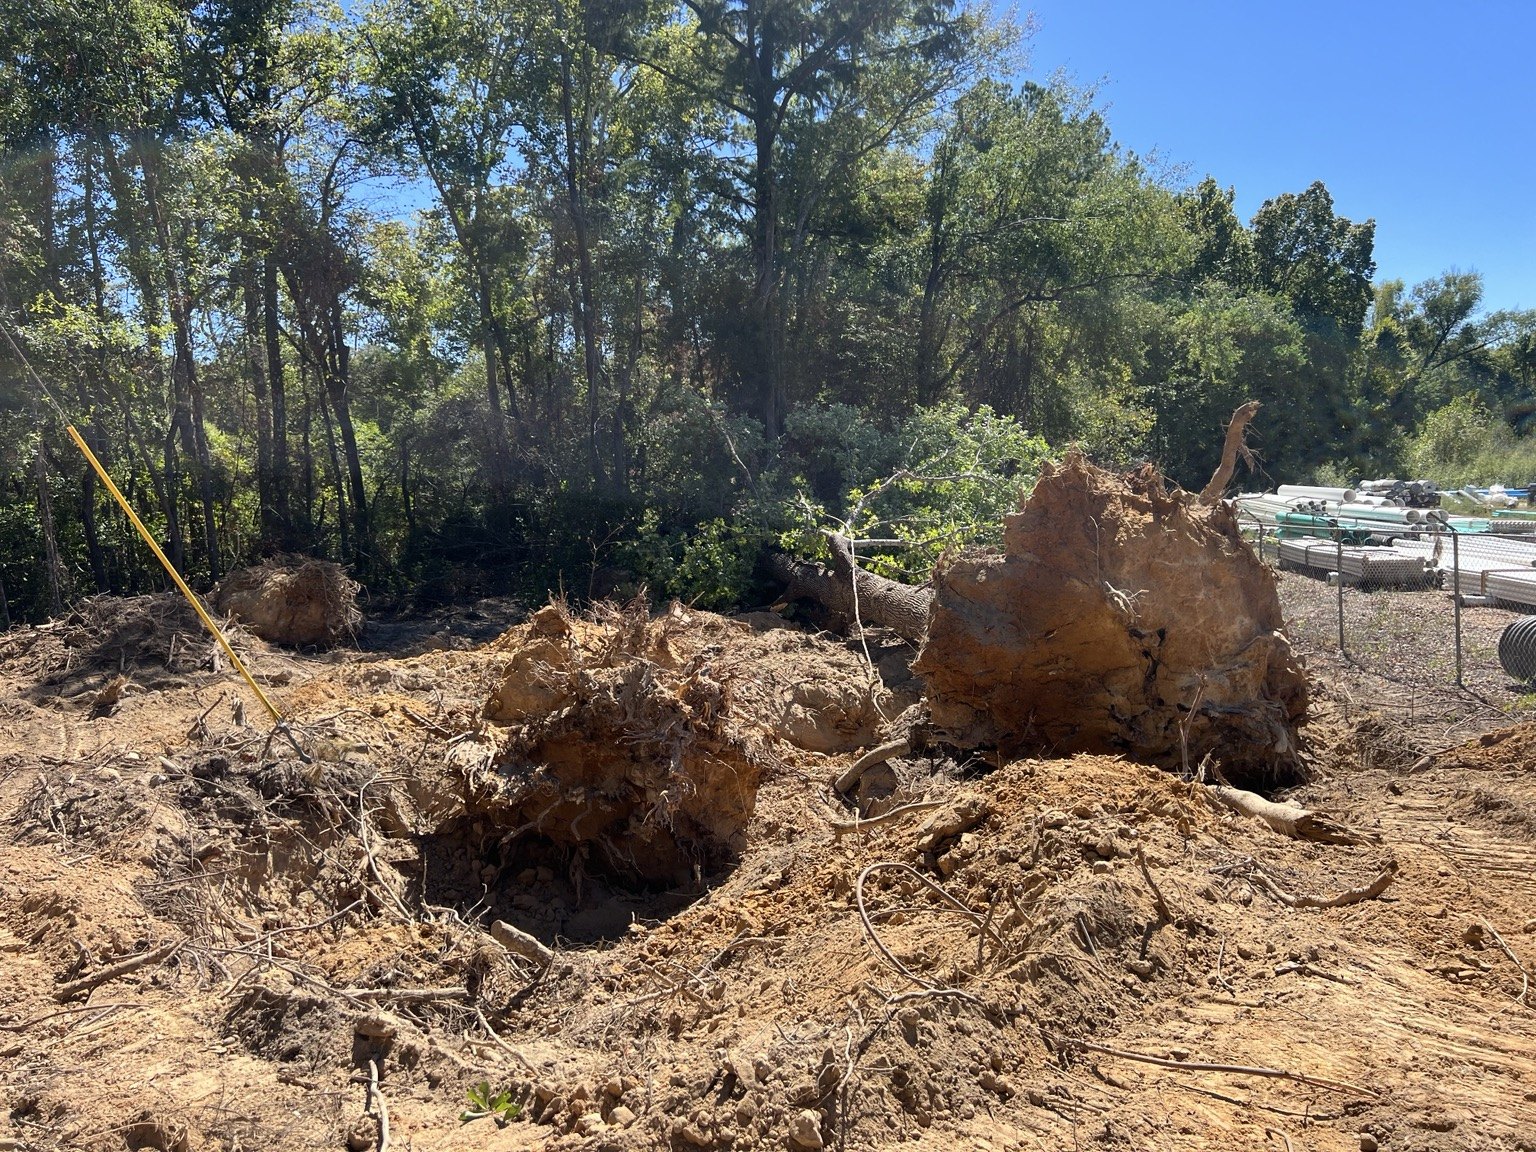
Complete Demolition
Structures, framing, slabs, foundations, loading, hauling, recycling, disposal, and cleanup when included in scope.
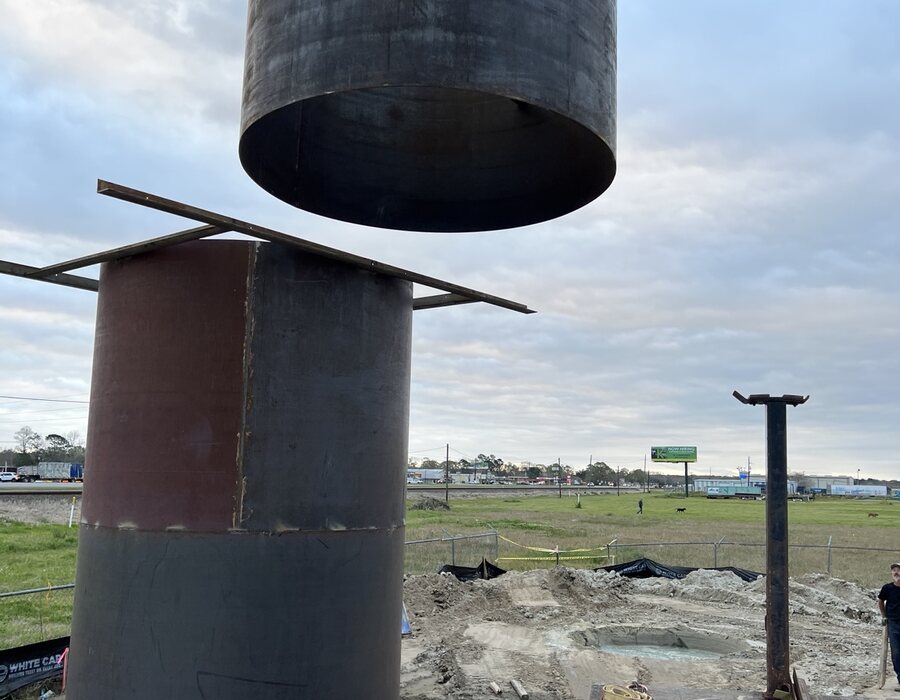
Crane-Assisted Construction
Material handling, positioning, support, and specialty lifting after load, radius, access, rigging, and ground conditions are reviewed.
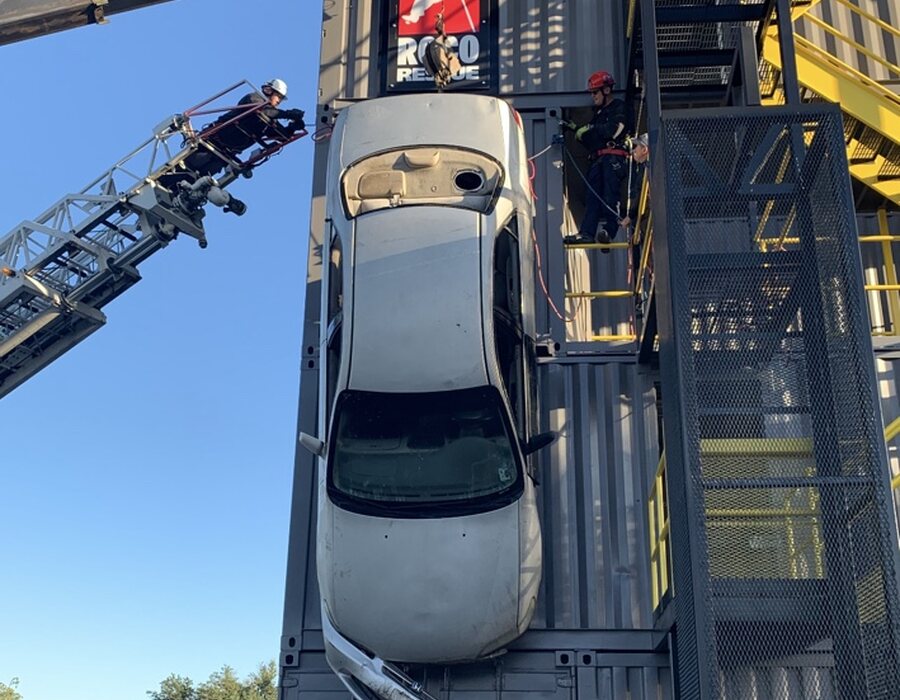
Temporary Installations
Unusual placement and temporary securing of objects for a defined purpose, duration, and later removal plan.
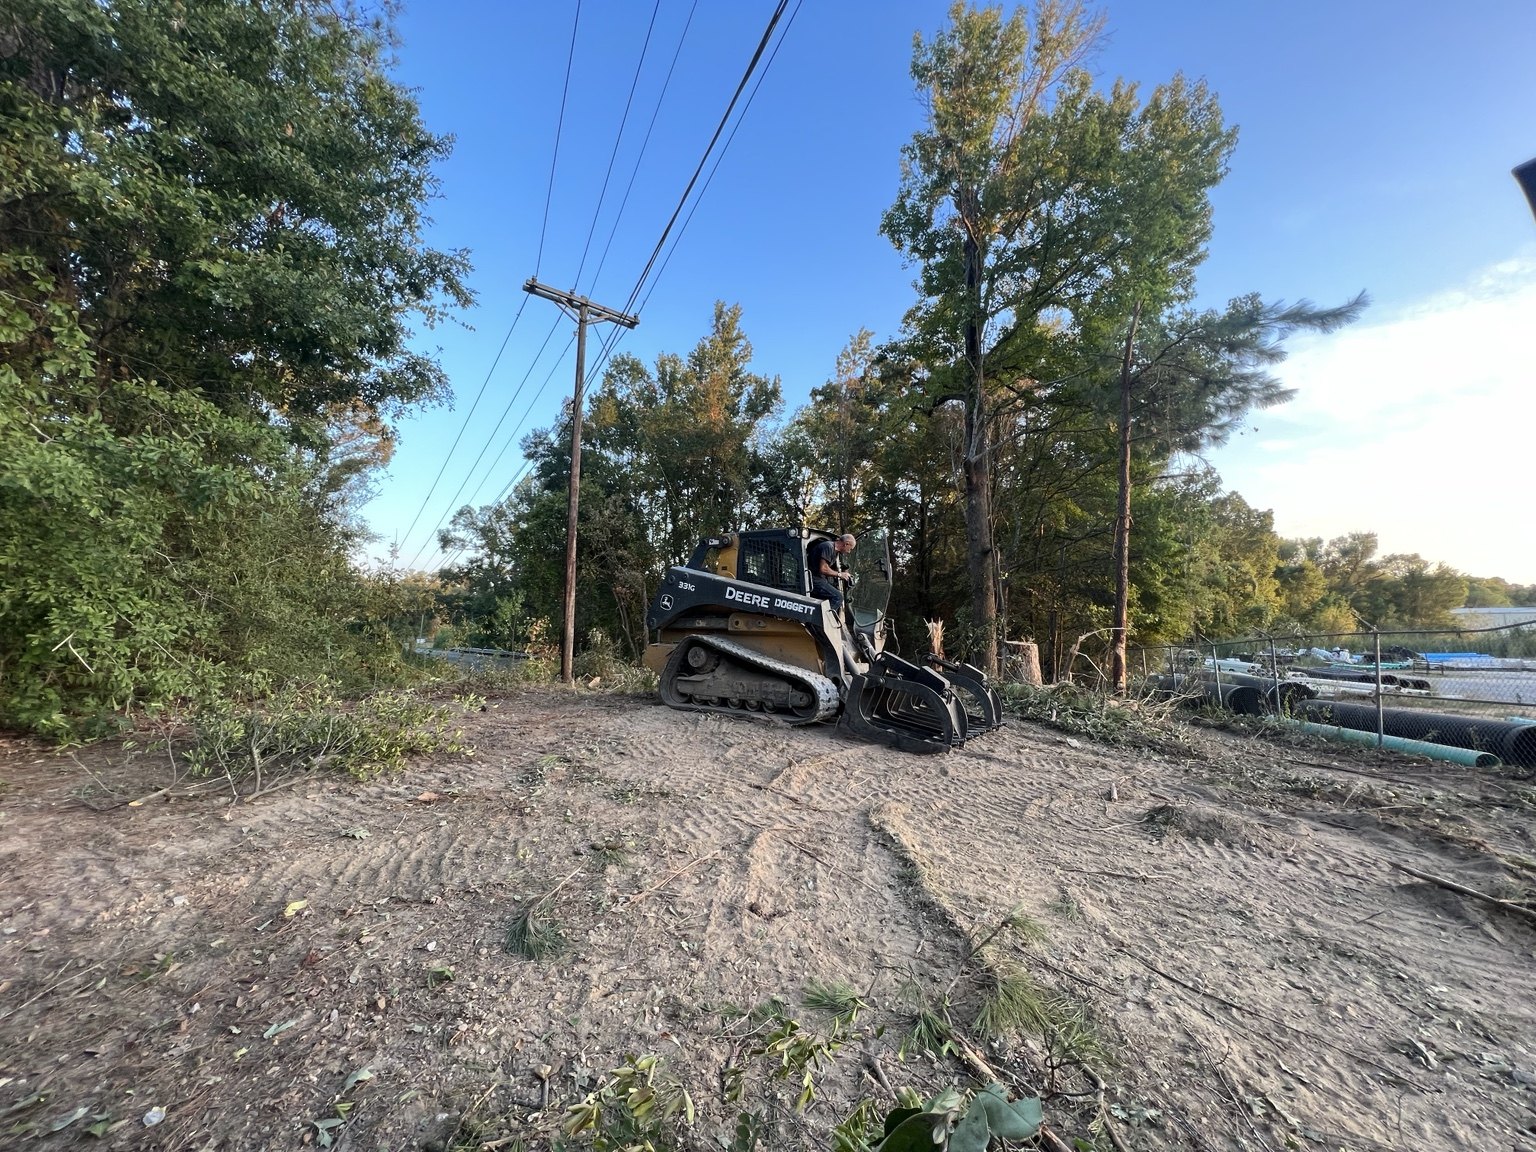
Slab & Foundation Removal
Removal below the structure when the project requires more than taking down the visible building or equipment.
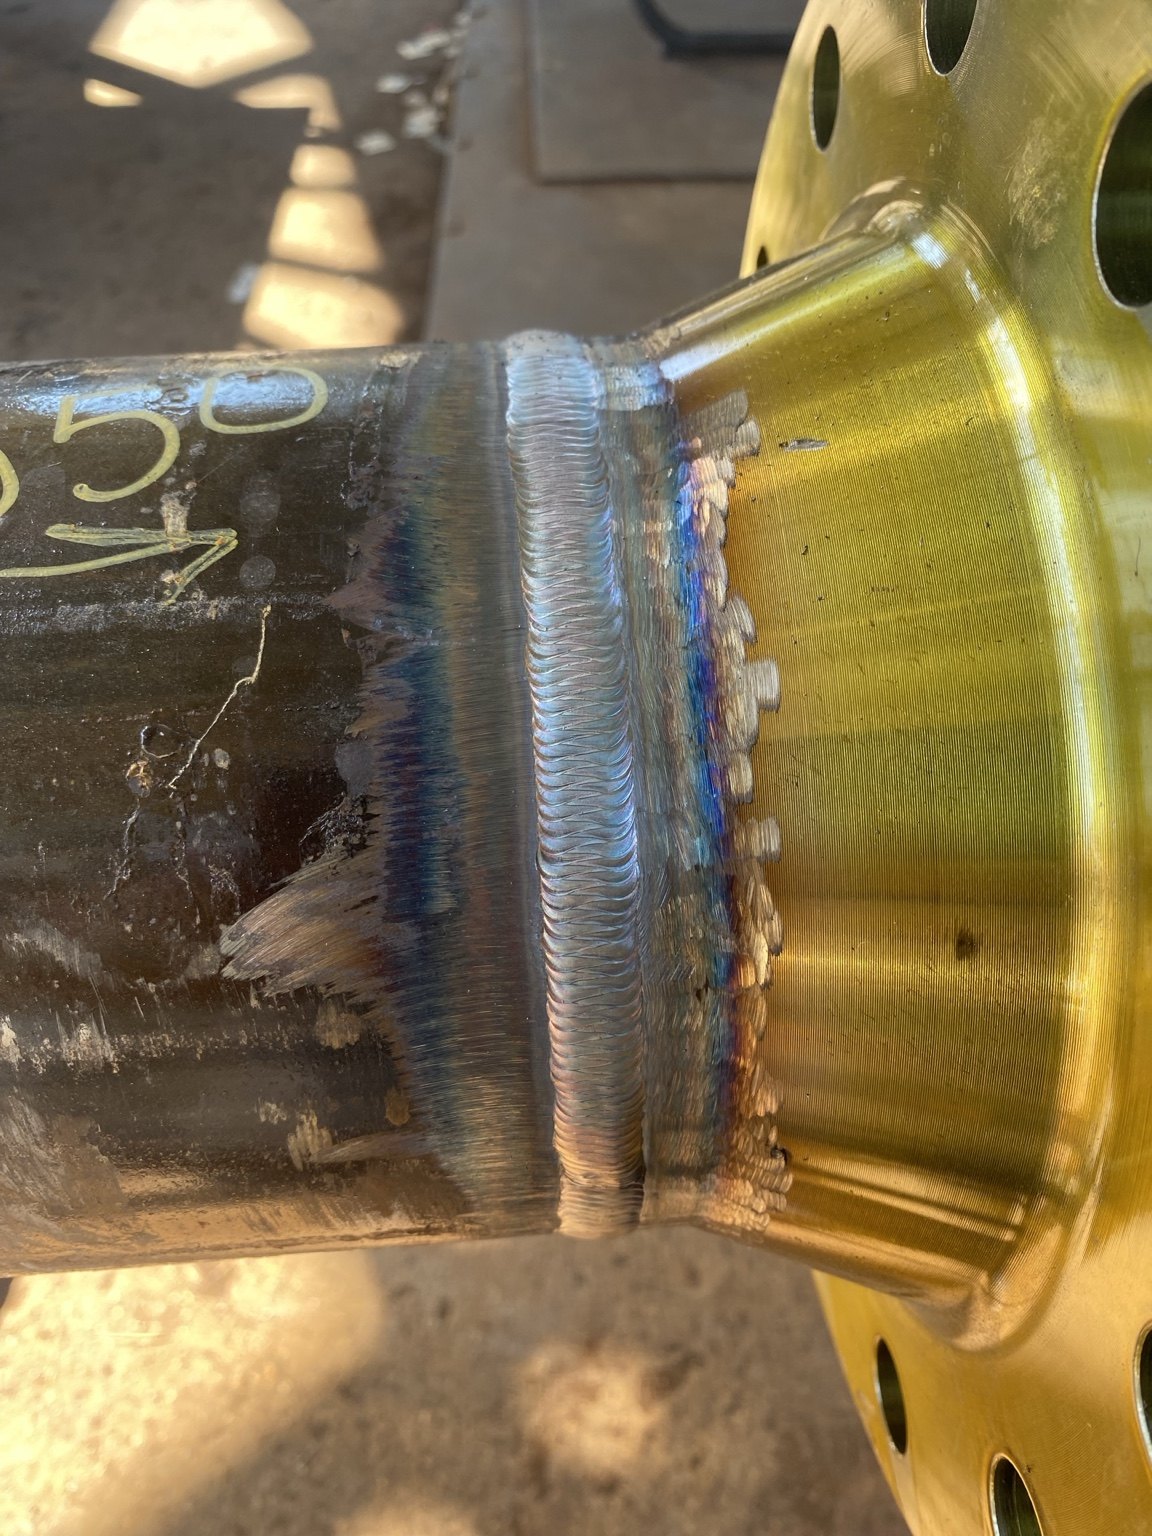
Cutting & Sectional Lowering
Controlled separation of steel components while the released section remains supported through its path to the ground.
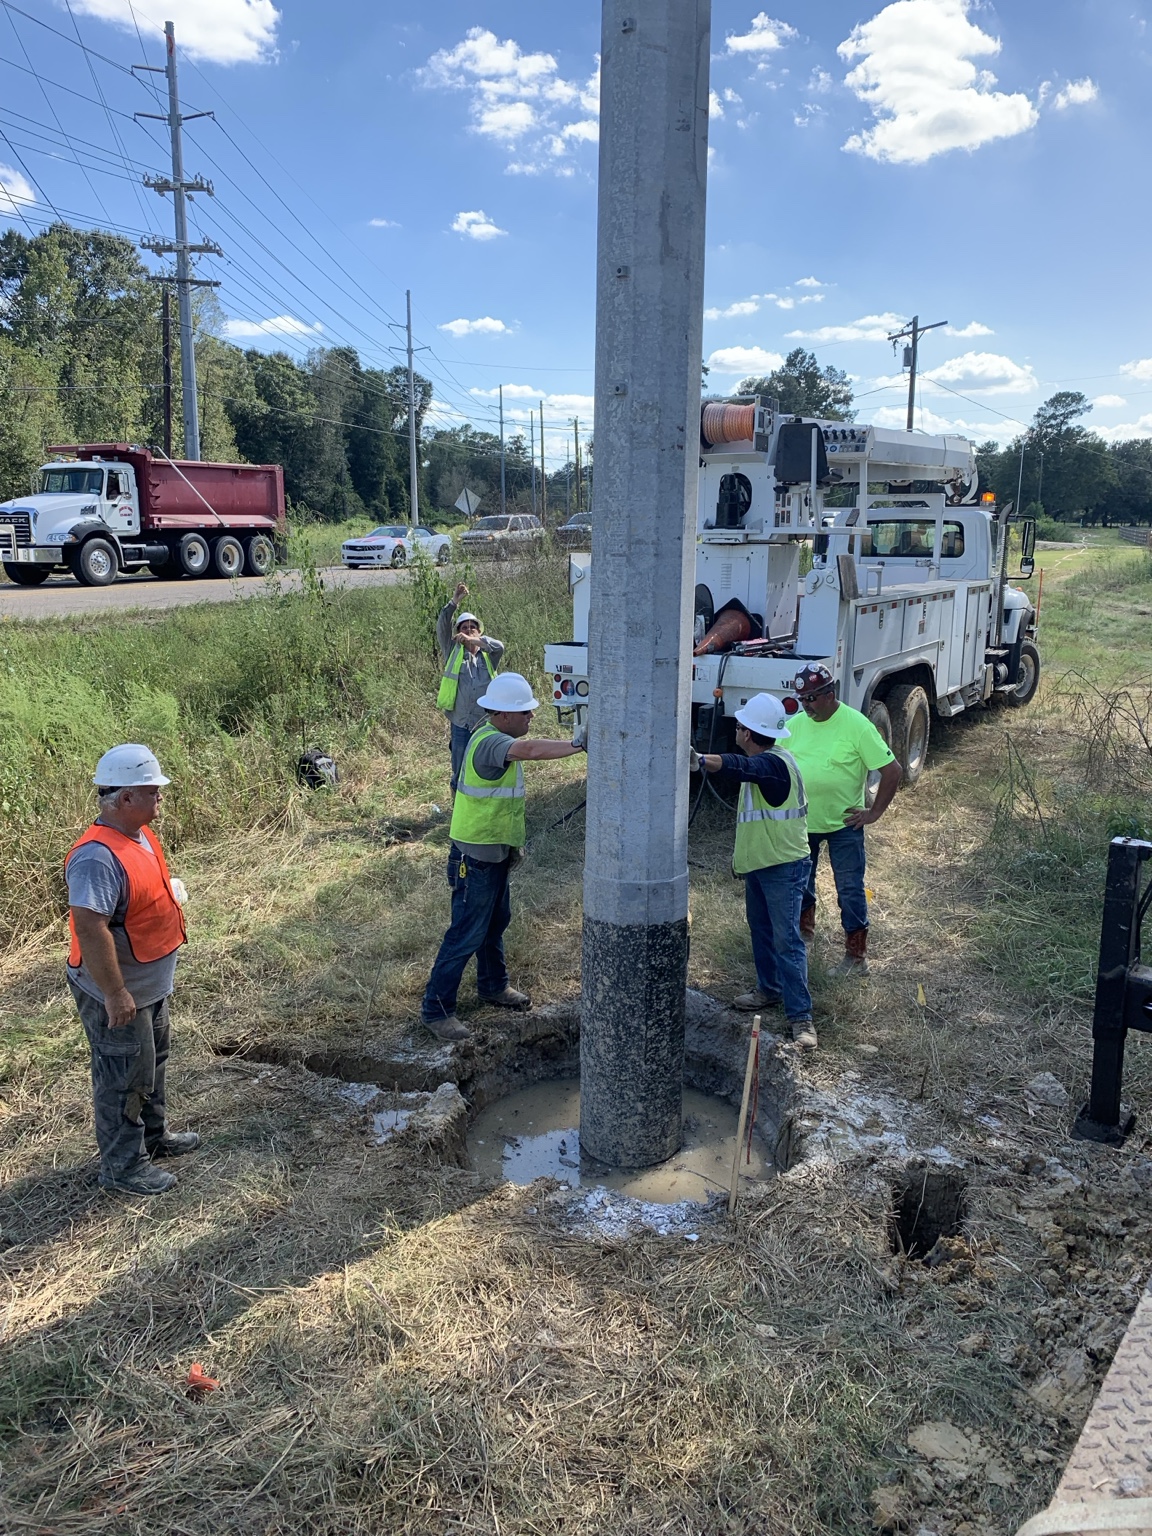
Loading, Hauling & Recycling
Material separation, loading, transportation, recycling, disposal, and required documentation defined in the proposal.
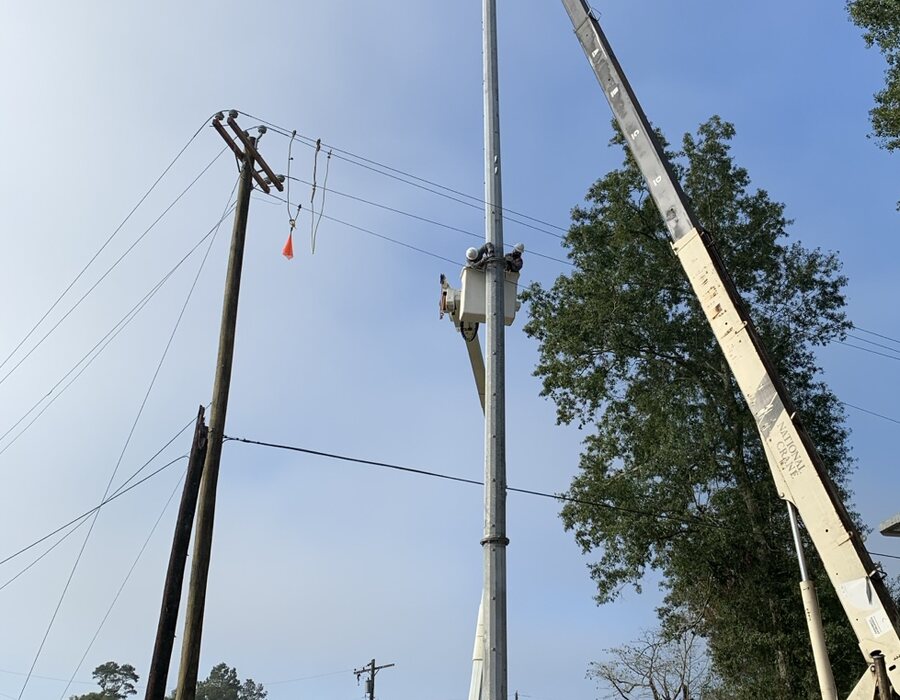
Difficult-Access Work
Project-specific equipment and sequencing for restricted sites, active facilities, unusual structures, and one-off assignments.
Plan From the Finish Backward
What must the site look like when the work is done?
That answer determines what must be supported, separated, lifted, removed, hauled, recycled, left in place, or restored.
- 01
Define the final condition
Identify what stays, what leaves, and the required condition of the structure, slab, foundations, grade, and work area.
- 02
Understand the object and site
Review dimensions, weight, materials, connections, condition, utilities, access, overhead clearance, and underground constraints.
- 03
Control each transition
Plan stability, temporary support, lifting points, rigging, cutting, hot work, access equipment, and exclusion zones.
- 04
Plan the material path
Connect dismantling to staging, loading, hauling, recycling, disposal, and the equipment needed at each step.
- 05
Assign responsibility
Define engineering, permits, utilities, safety authority, inspection, acceptance, documentation, and restoration.
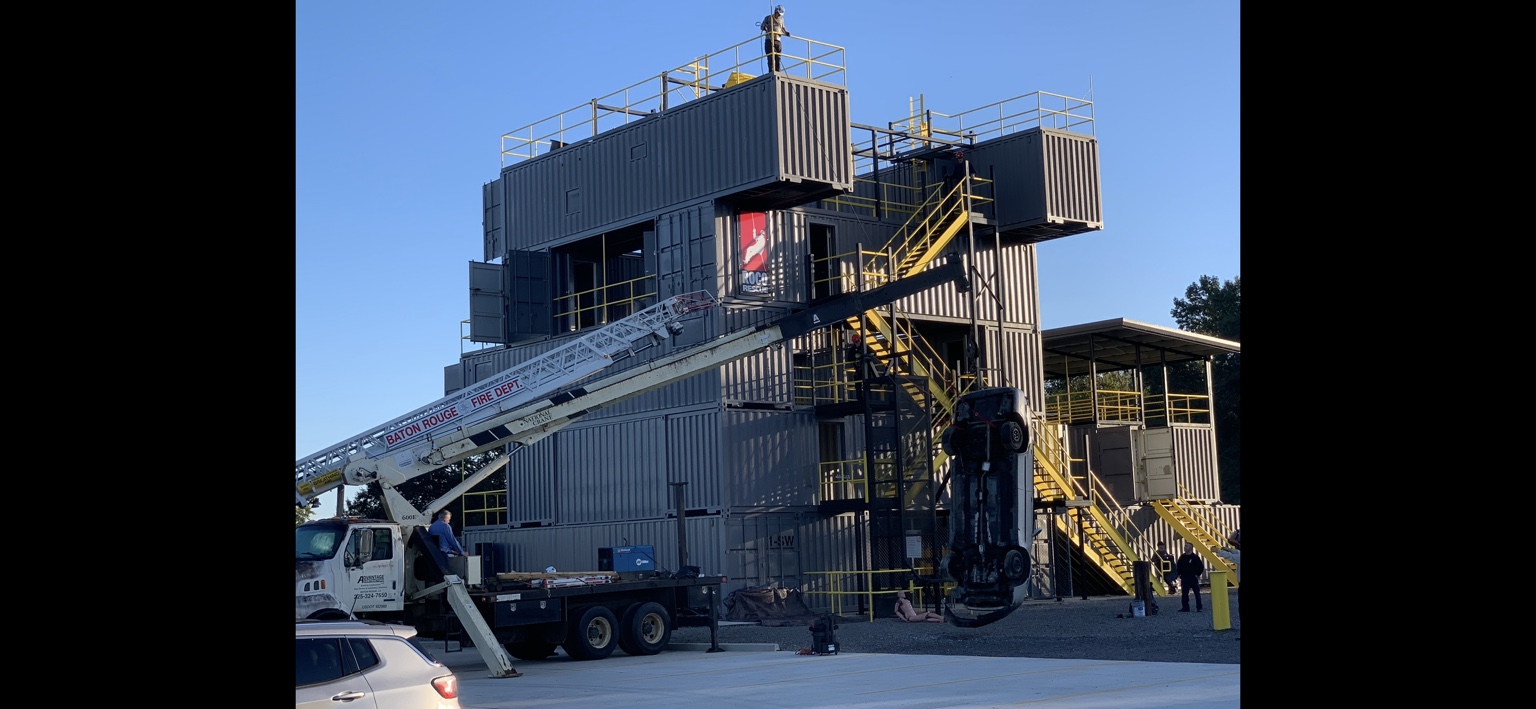
Verified Specialty Project · 2020
Vehicle positioned 30 ft above ground for Roco Rescue.
In Baton Rouge, Auger supplied an old damaged vehicle and lifted it with the company’s 20-ton National boom truck/crane to a training tower built from stacked shipping containers. The project was completed once the vehicle was secured approximately 30 ft above ground in a vertical position for training purposes.
The five-person crew positioned the vehicle nose-down with the passenger side facing outward. The installation used ropes, chain, and chain binders and took approximately two hours. Auger returned after the training period and removed the vehicle with the same crane.
Verified Demolition Project · 2018
Complete metal-building removal near Houma.
On the outskirts of Houma, Auger dismantled and removed an approximately 85-ft × 125-ft metal building. The private customer remains confidential.
Confirmed structural order
- 01Sheet metal
- 02Purlins
- 03Girts
- 04Trusses
- 05Uprights and columns
- 06Slab and foundations
Utilities had already been disconnected before Auger began. Public copy does not identify the customer, exact road, disposal facilities, or unverified teardown details.
Safety Through Every Stage
Control stability
as the work changes.
Specialty lifting and demolition can change the stability of a structure or object as connections are released, loads transfer, or sections move. The plan must address conditions before, during, and after every step.
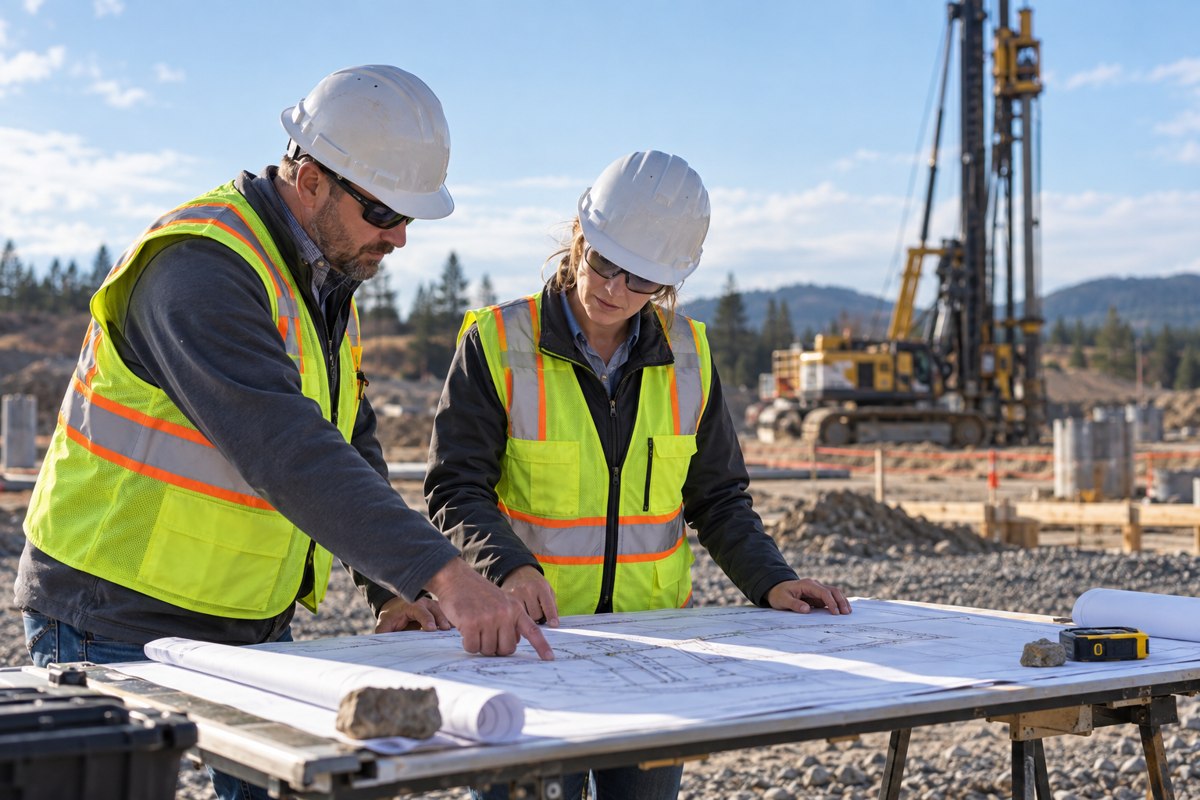
Project-specific safety requirements, access methods, lift responsibilities, hazardous-material obligations, inspections, and final acceptance are defined before work begins. No safety statistic or incident-free claim is used.
Before Pricing
Show us the existing condition and required result.
Photographs are helpful, but the evaluation also needs the dimensions, structure information, utilities, access, restrictions, and responsibility split that control the work.
Existing Condition
Photographs, drawings, dimensions, materials, connections, known weights, condition, and surroundings.
Site & Access
Equipment setup, travel paths, overhead clearance, underground conditions, utilities, traffic, public access, and operating restrictions.
Work Requirements
Lifting, temporary support, cutting, hot work, fall protection, hazardous materials, loading, hauling, recycling, and disposal.
Final Condition
What remains, what is removed, below-grade work, backfill, grading, restoration, inspection, documentation, and acceptance.
Questions & Answers
Frequently asked questions
What kinds of specialty assignments can you review?
Scopes include crane-assisted construction, temporary installations, structural handling, dismantling, demolition, and field fabrication. Each assignment is evaluated around the loads, access, existing conditions, and required result.
Can you continue construction after the foundation is complete?
Yes, connected construction and installation work can be included when the scope is defined and the project requirements can be met.
What should I provide for a dismantling project?
Send photographs, dimensions, available structural information, utility status, access restrictions, salvage requirements, and the condition in which the site must be left.
Have a different question? Contact Brad or read the general FAQ.
Discuss a Specialty Project
Send the condition,
scope, and final result.
Auger will review the assignment and identify the information needed to develop a practical field approach, define exclusions, and evaluate safety, equipment, schedule, and pricing.
Include when available
- Project location, contact, and schedule
- Photographs and existing-condition drawings
- Object or structure dimensions, materials, and weights
- Known lifting points and manufacturer information
- Utility-isolation and hazardous-material information
- Access, setup, clearance, and personnel-access requirements
- Cutting, hot-work, hauling, recycling, and disposal requirements
- Slab, foundation, below-grade, grading, and restoration scope