
Drilled Shafts & Specialty Foundations
Foundations built around
the conditions.
Large-diameter, deep, dry, wet-hole, cased, slurry-supported, helical, and specialty foundation construction planned around soil, groundwater, reinforcement, access, lifting, concrete placement, and safety.
Safety begins with the foundation plan.Ground Conditions · Utilities · Access · Equipment · Lifting · Personnel · Placement
Foundation Safety ↓Dependent on soil type and conditions
assembled and handled onsite
when included in the scope
selected for field conditions
Foundation Capabilities
The method follows
the ground and structure.
A foundation schedule gives the geometry. Constructability depends on what the excavation, reinforcement, access, and placement sequence require in the field.
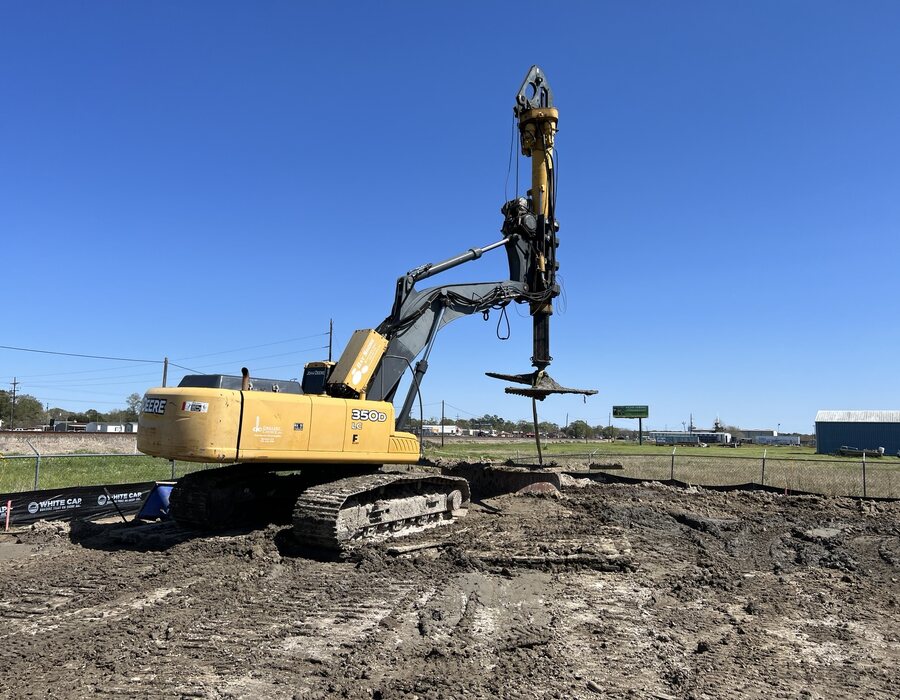
Dry Drilled Shafts
Open-hole construction where the excavation can remain stable and project conditions support a dry placement method.
Slurry & Wet-Hole
Slurry-supported excavation and concrete placement planning where groundwater or unstable material prevents the hole from remaining open.
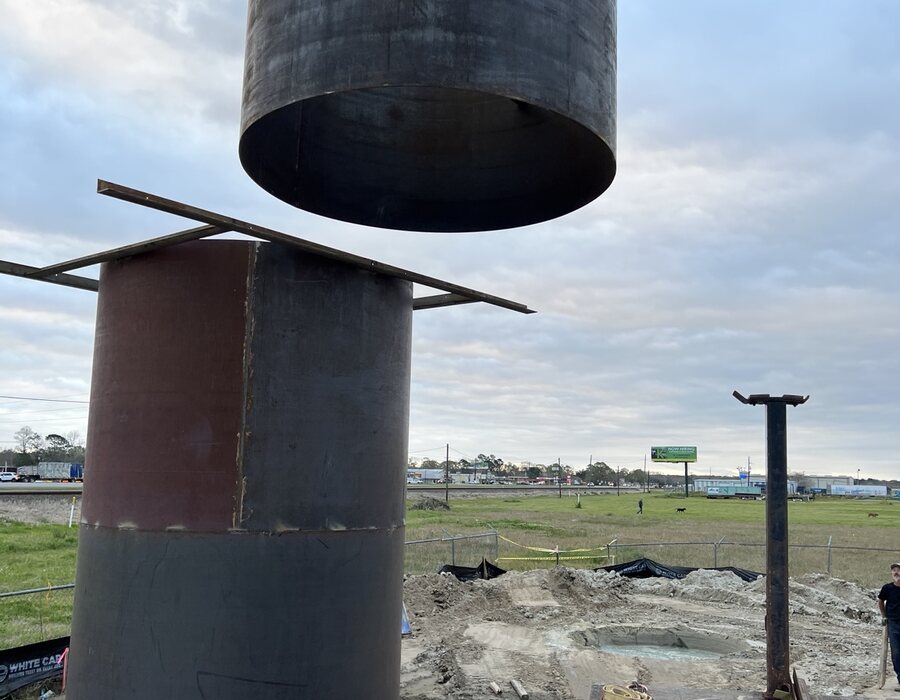
Temporary & Permanent Casing
Casing incorporated where conditions or specifications require excavation support, with installation and extraction requirements defined by the project.
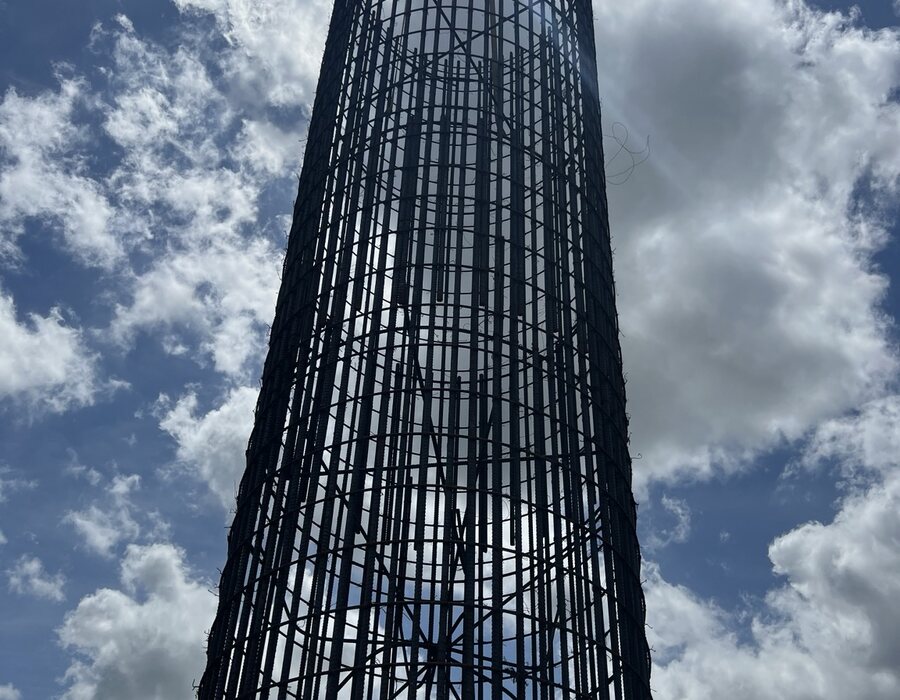
Large Rebar Cages
Onsite assembly, controlled lifting, alignment, splicing, bracing, and placement coordinated with the excavation and concrete sequence.
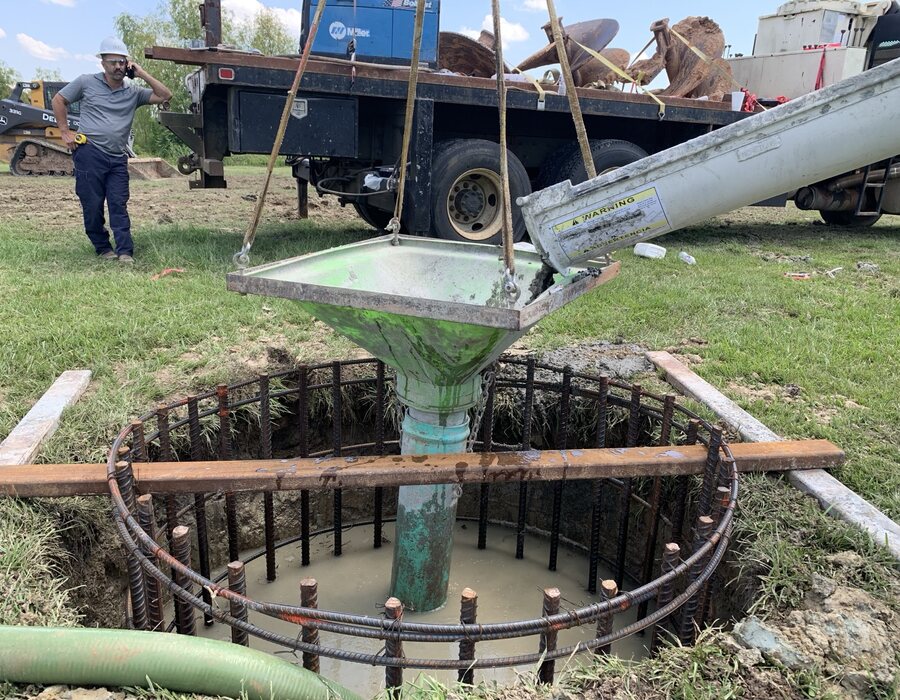
Turn-Key Foundations
Drilling, stabilization, reinforcement, embedded items, concrete placement, testing coordination, cleanup, and closeout when included in the contracted scope.
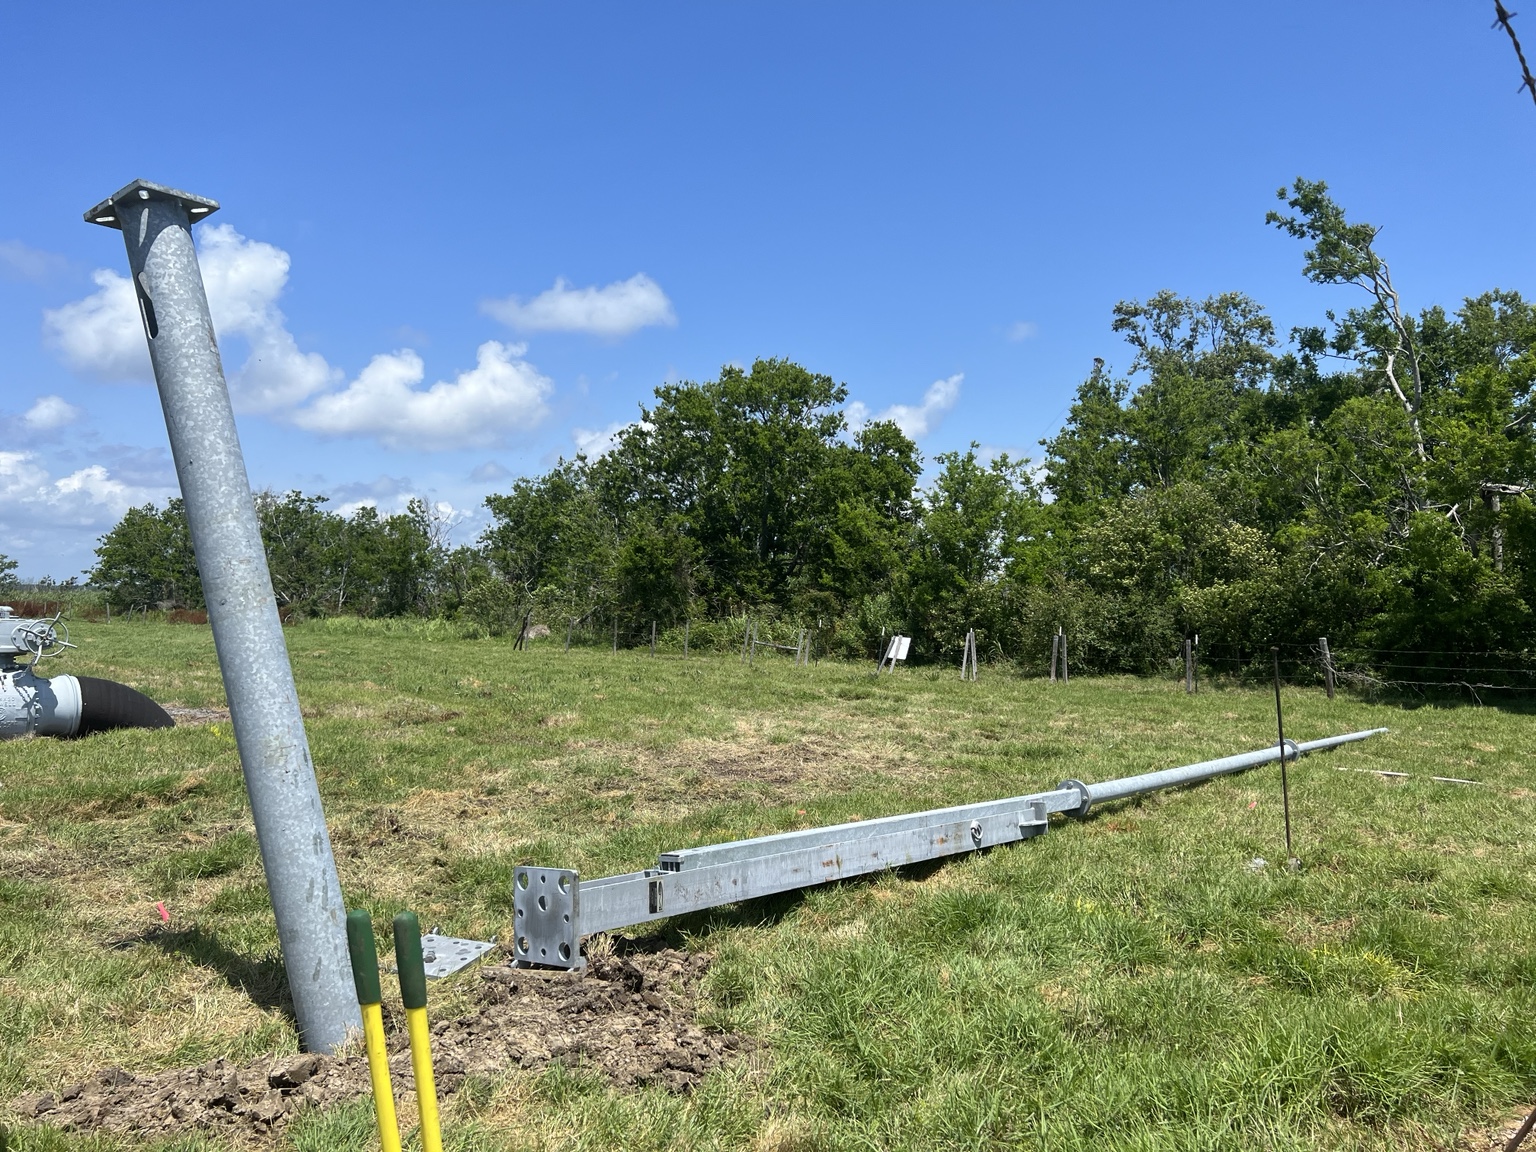
Helical Piles
Round- and square-shaft systems for compression, tension, new construction, and underpinning applications installed to engineer-provided plans.
Large Rebar Cage Placement
Over 30,000 pounds of reinforcement.
See a single rebar cage lifted into position. Large cages call for a planned lifting sequence, rigging, alignment, and coordination with the foundation work.
Slurry Drilling in the Field
See the excavation process.
This Patterson project footage shows large-diameter tooling lifting wet excavated material from the shaft. The method and support requirements follow the ground conditions and approved plans.
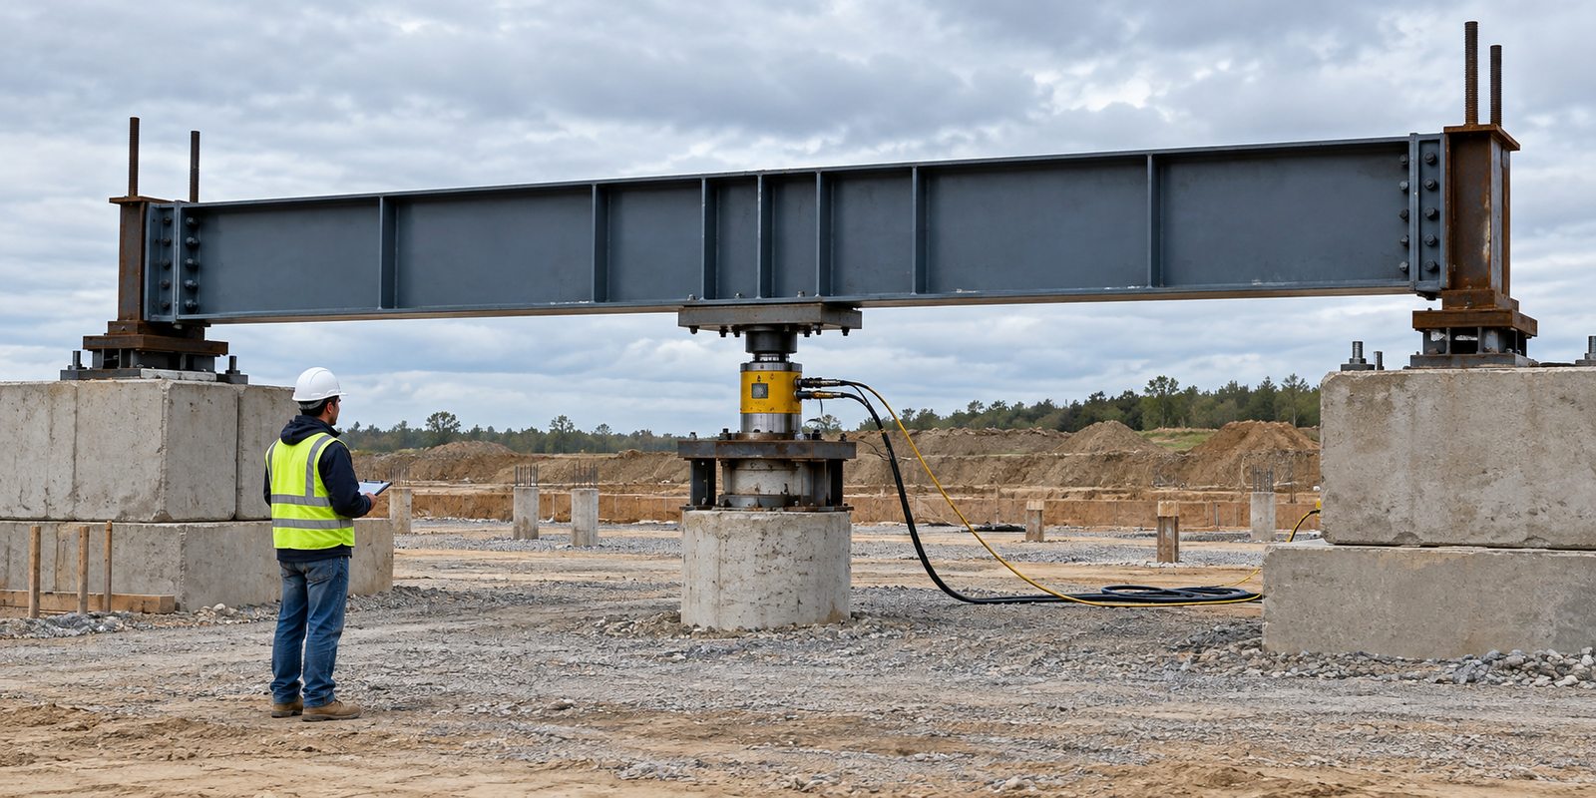
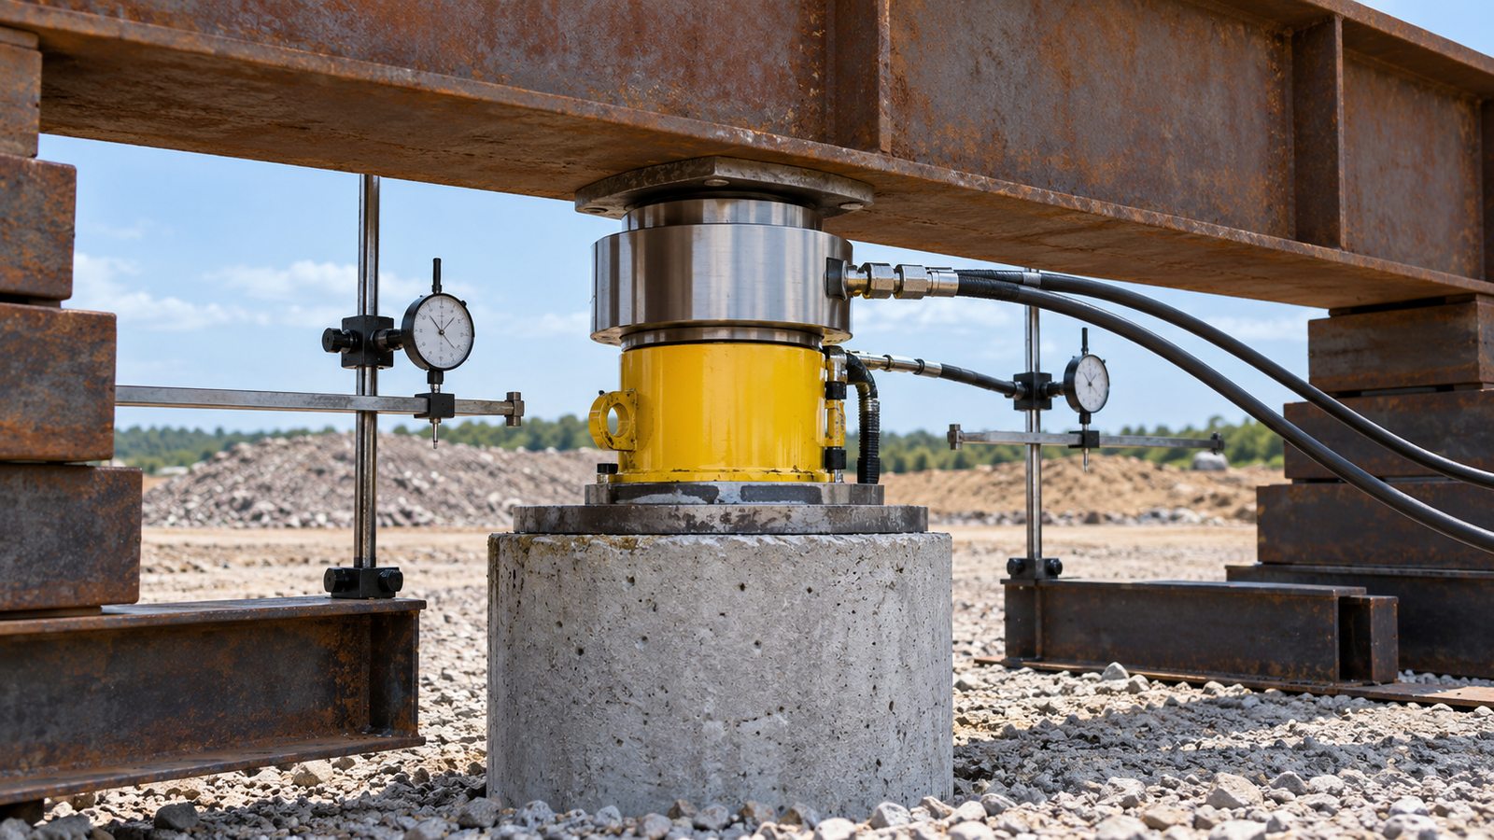
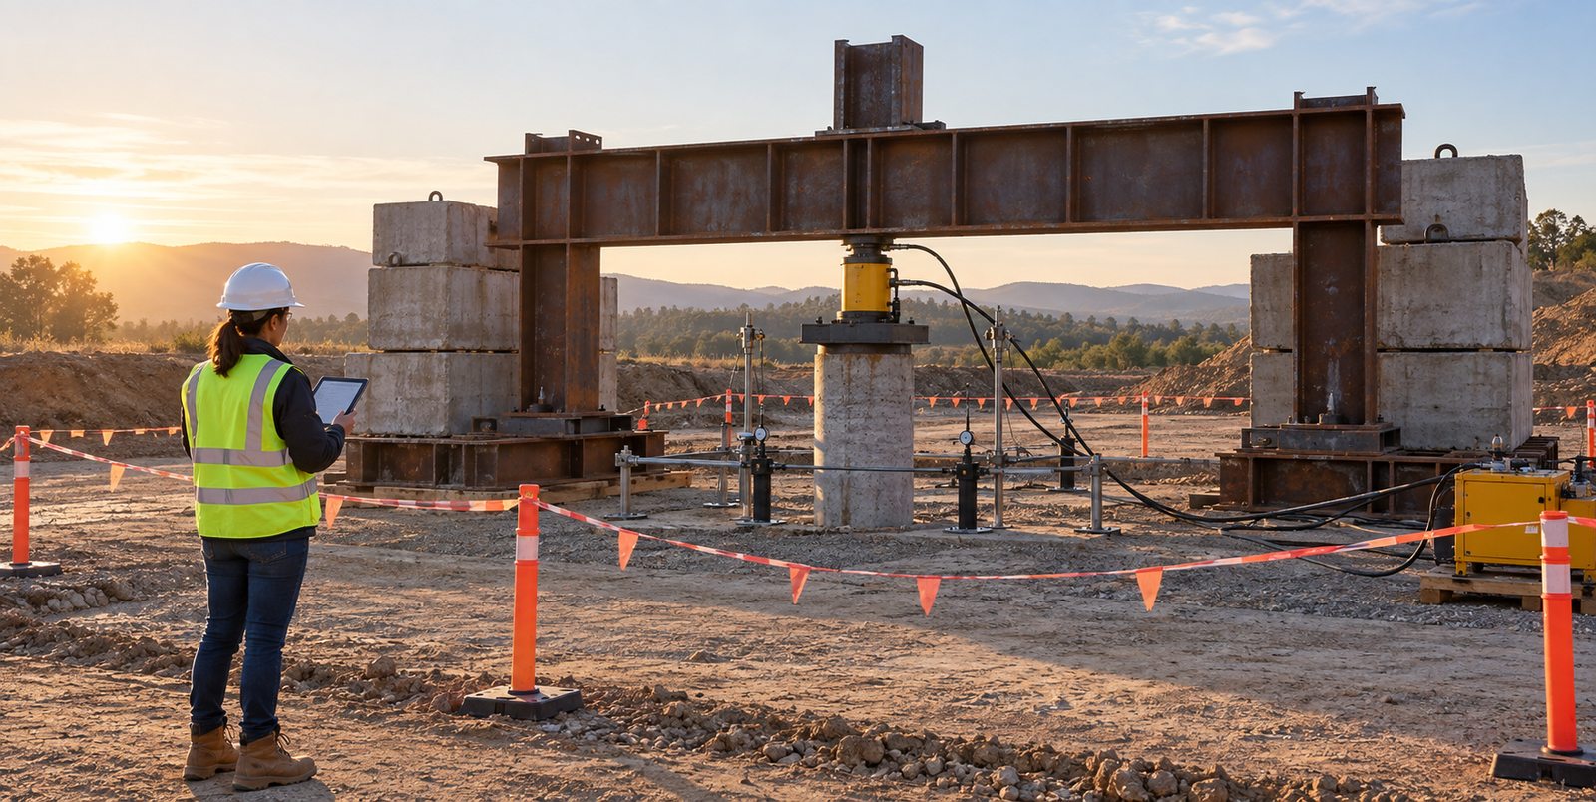
Testing in the Foundation Plan
Pile load testing,
when the project calls for it.
Some foundation plans require a load test and documented measurements. The engineer's requirements and project scope determine the test method, responsible testing party, and acceptance criteria. Auger can coordinate foundation work and site access when that is part of its assignment.
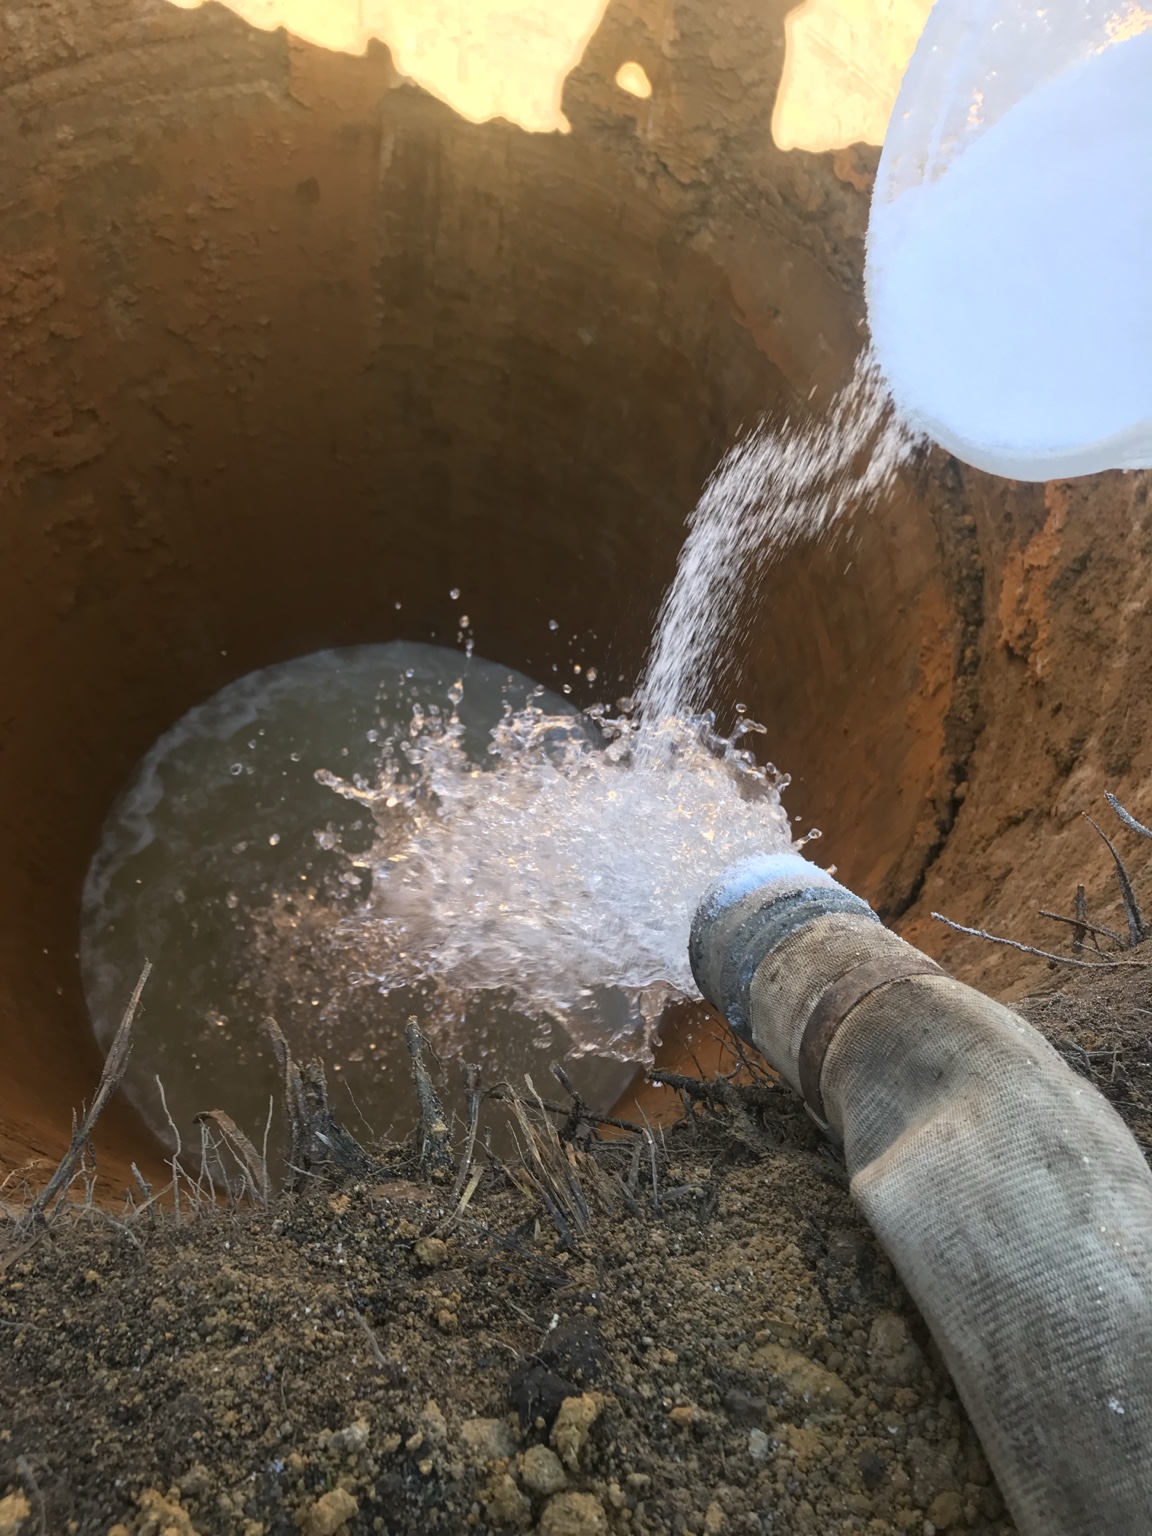
FIELD CONDITIONS CONTROL THE METHODGroundwater and excavation stability must be evaluated before placement.
Before Mobilization
Information that changes the plan.
- Geotechnical conditionsExpected soil, rock, groundwater, and open-hole stability.
- Foundation geometryDiameter, depth, tolerances, spacing, reinforcement, and embedded items.
- Access and setupWorking area, overhead clearance, travel path, crane radius, and material staging.
- Concrete placementDelivery access, pump or direct placement, tremie requirements, and testing.
- Site controlsUtilities, operating facilities, exclusion zones, working hours, and required safety procedures.
Representative Sequence
From project information
to completed foundation.
Every proposal defines Auger’s assigned scope, customer-furnished items, exclusions, and project-specific responsibilities.
- 01
Review
Drawings, specifications, geotechnical data, access, utilities, schedule, and responsibilities.
- 02
Plan
Rig, tooling, method, casing or slurry, lifting, reinforcement, concrete, and support equipment.
- 03
Prepare
Layout, access, work area, stabilization, staging, deliveries, and site controls.
- 04
Drill
Advance and stabilize the excavation using the selected construction method.
- 05
Place
Position reinforcement and embedded items, then execute the specified concrete-placement plan.
- 06
Complete
Finish the assigned scope, remove temporary materials, clean the work area, and document completion.
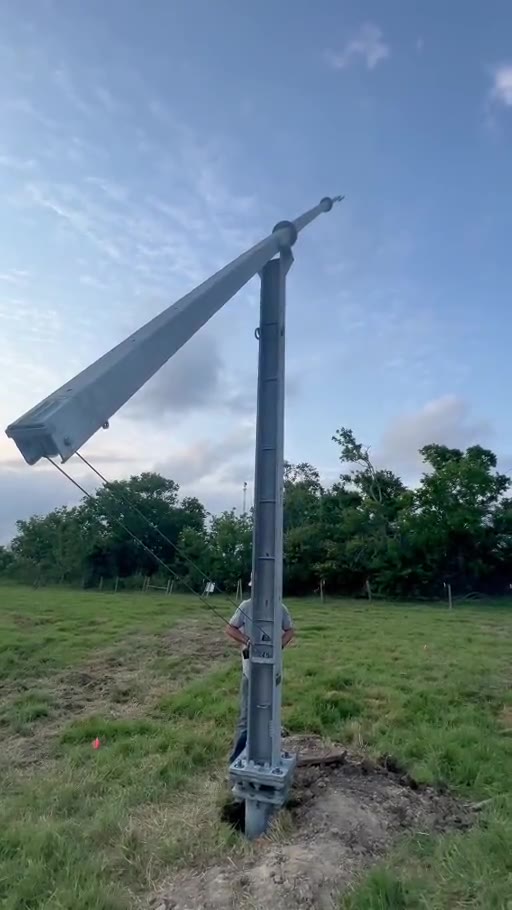
Safety Built Into the Method
Control the work
from the ground down.
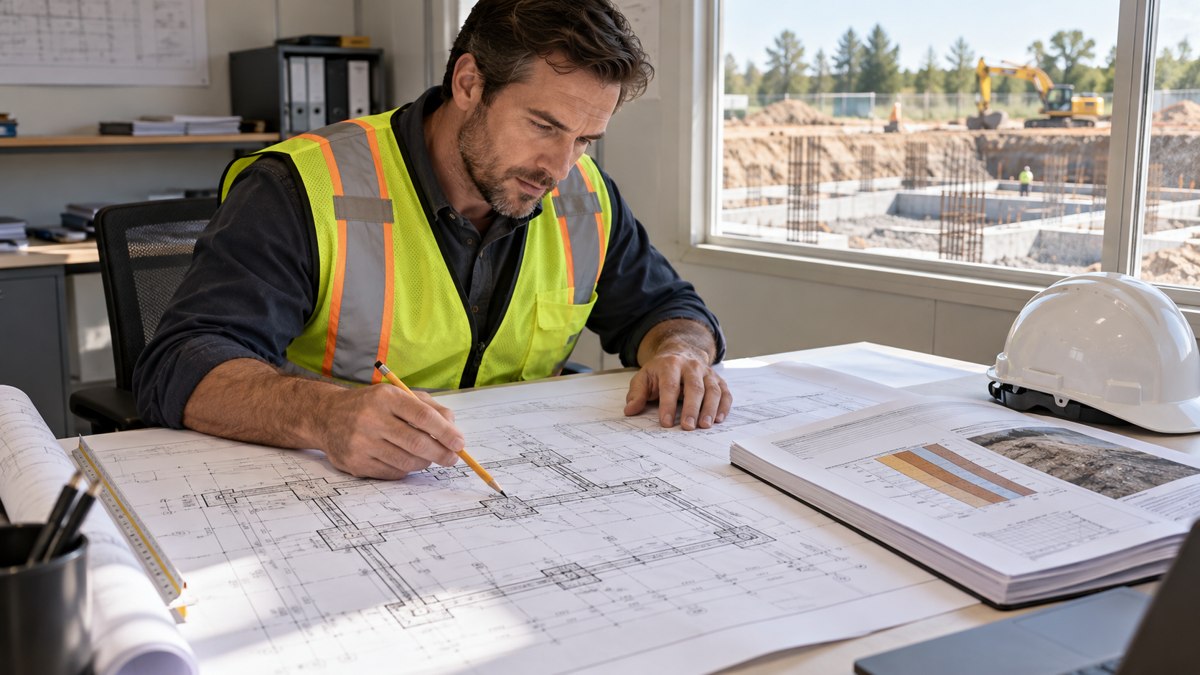
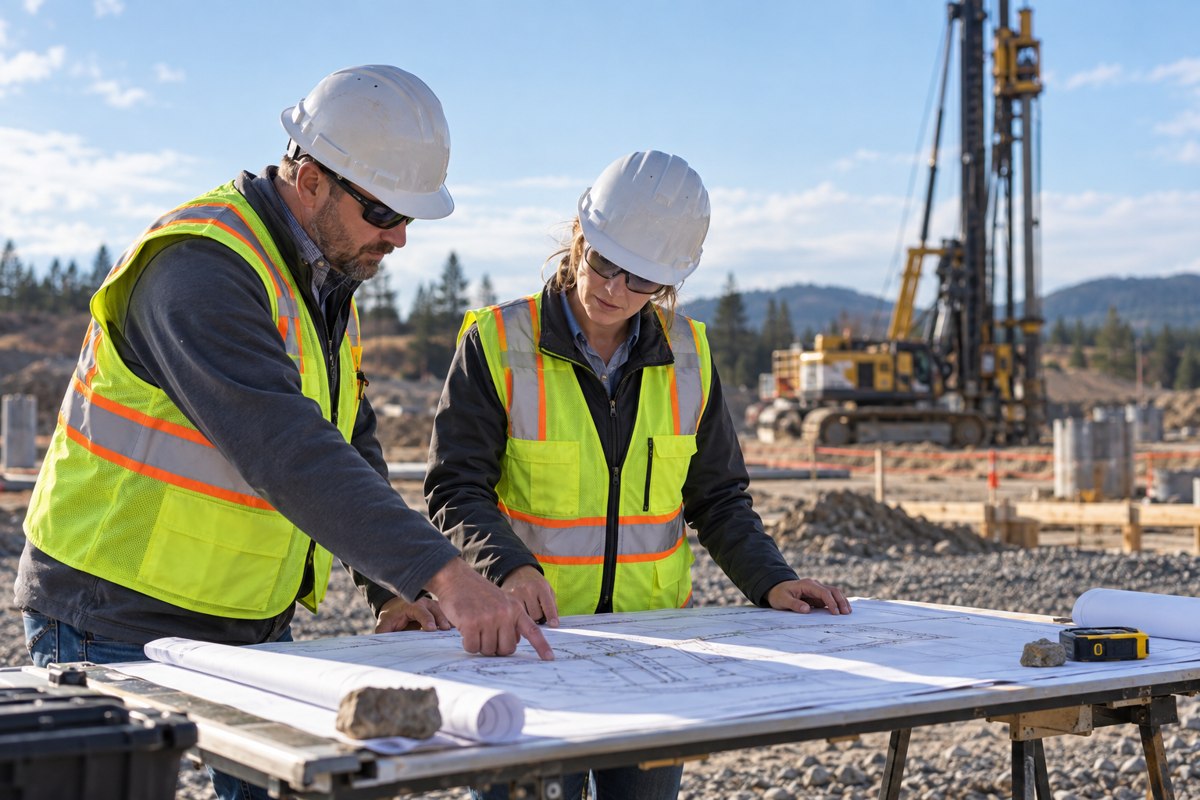
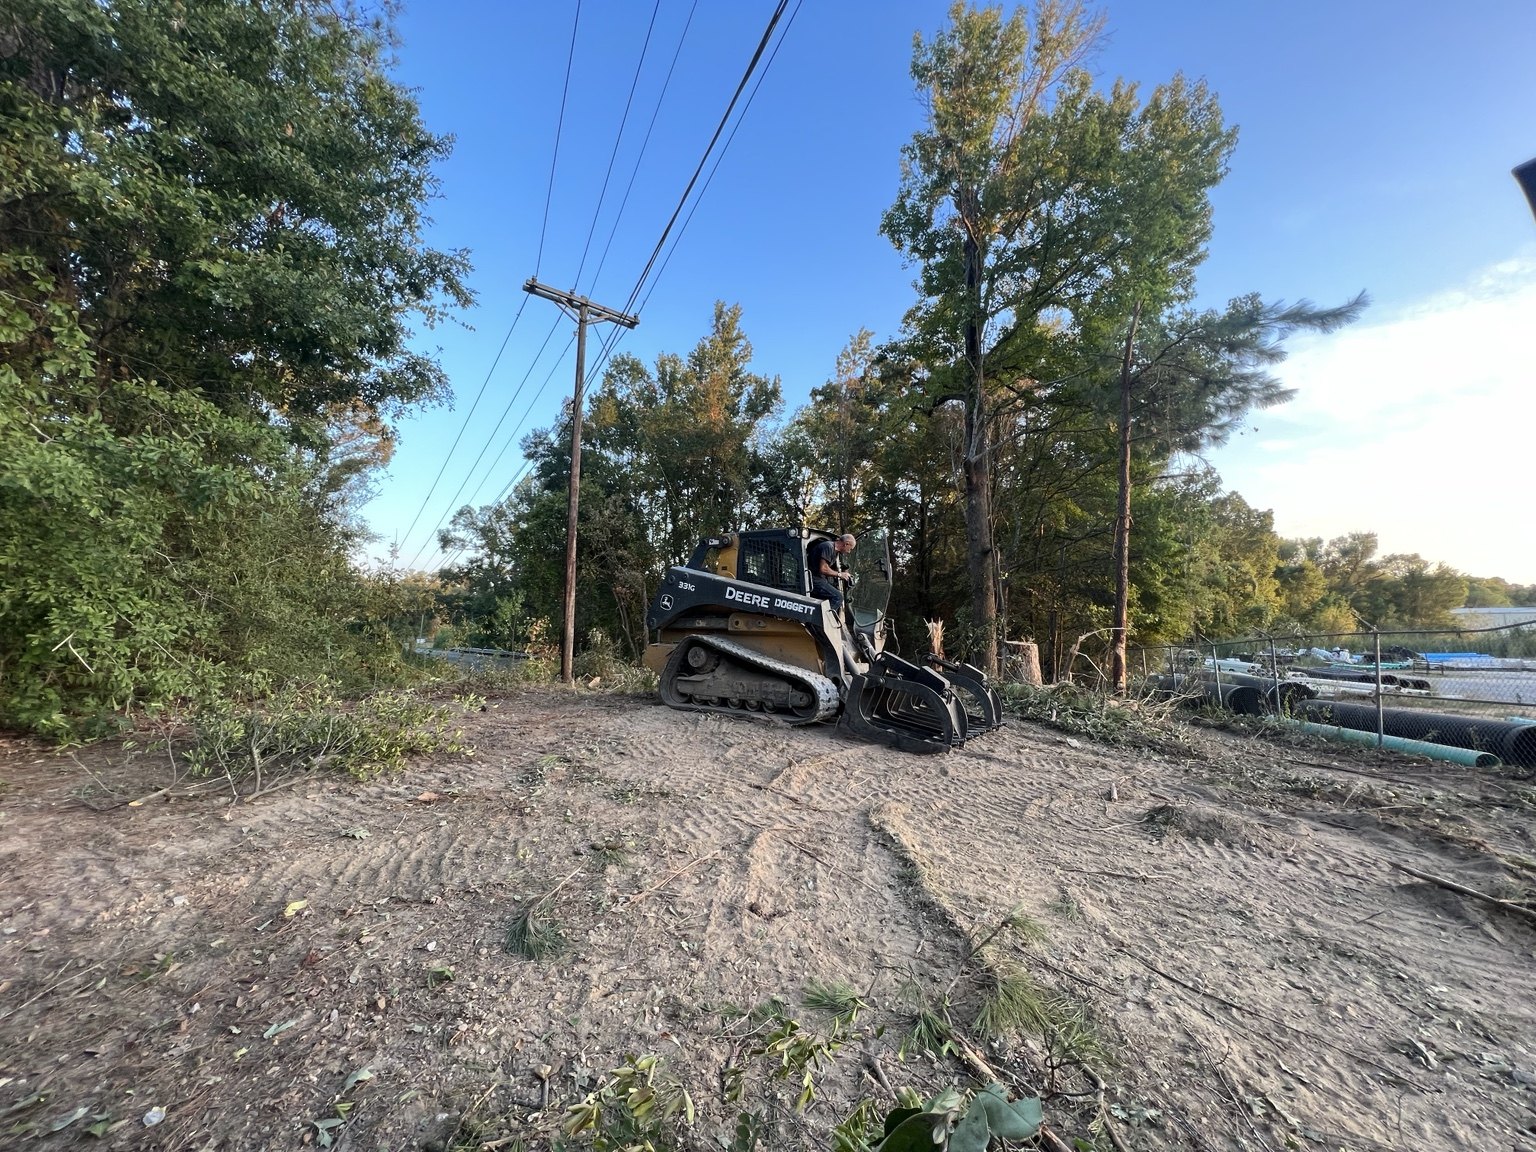
Foundation safety planning addresses the actual operation: excavation stability, utilities, equipment position, lifting, reinforcement, personnel access, concrete placement, changing conditions, and coordination with the project team.
Defined scopeKnown utilitiesControlled accessLift planningEquipment clearancesChanging conditions
Written job-safety analyses and site-specific safety plans are developed when required by the customer, the site, or the conditions of the work.
Questions & Answers
Frequently asked questions
Do you offer drilling only and turn-key foundations?
Yes. Auger can evaluate drilling-only work or a turn-key foundation scope. The proposal identifies the materials, installation, equipment, testing coordination, and other responsibilities included in the price.
What controls the drilling diameter and depth?
In-house drilling capacity is up to 15 feet in diameter and 95 feet deep, depending on soil type and conditions. Actual capability for a specific shaft also depends on groundwater, access, tooling, reinforcement, and placement requirements.
Can you work in rock or groundwater?
Auger evaluates rock drilling, dry excavation, casing, and slurry-supported methods against the geotechnical information and project conditions. The method and equipment are selected for the particular foundation.
Have a different question? Contact Brad or read the general FAQ.
Request Foundation Pricing
Send the information
that controls the work.
The more complete the project information, the more accurately Auger can evaluate the method, equipment, support requirements, schedule, exclusions, safety requirements, and pricing.
Include when available
- Foundation schedule and structural drawings
- Specifications and geotechnical report
- Site plan, access route, and utility information
- Quantities, diameters, depths, and tolerances
- Reinforcement and embedded-item details
- Concrete and placement responsibilities
- Groundwater, casing, slurry, and disposal requirements
- Schedule, testing, inspection, and site-safety requirements